

Maison Cluaran
Maison Cluaran – Self-Catering Chalet in Venosc
A luxurious and spacious chalet in Venosc with direct access to Les 2 Alpes. Maison Cluaran is a high-quality Venosc chalet rental set in the heart of our historic mountain village. Sleeping 8 to 10 guests, this luxury chalet seamlessly blends traditional Alpine architecture—featuring historic timber beams and local stone—with modern comforts, including full-house underfloor heating, cosy fireplace, and roof terrace with magical views across the Vénéon Valley.
Whether you need a winter chalet to rent in Venosc with quick cable car access to Les Deux Alpes ski area, or a summer family chalet near the Ecrins National Park, Maison Cluaran offers exceptional space, style, and comfort for large groups and families
Key Features of Maison Cluaran
Prime Location: Central Venosc village location, just a short walk to local shops, artisan restaurants, and the Venosc gondola to Les 2 Alpes (6 minute walk)
Guest Capacity: Sleeps 8 in 4 dedicated bedrooms (expands to 10 using the mezzanine sofa bed).
En-Suite Accommodation: 4 private en-suite shower rooms + 1 additional guest WC on the living floor.
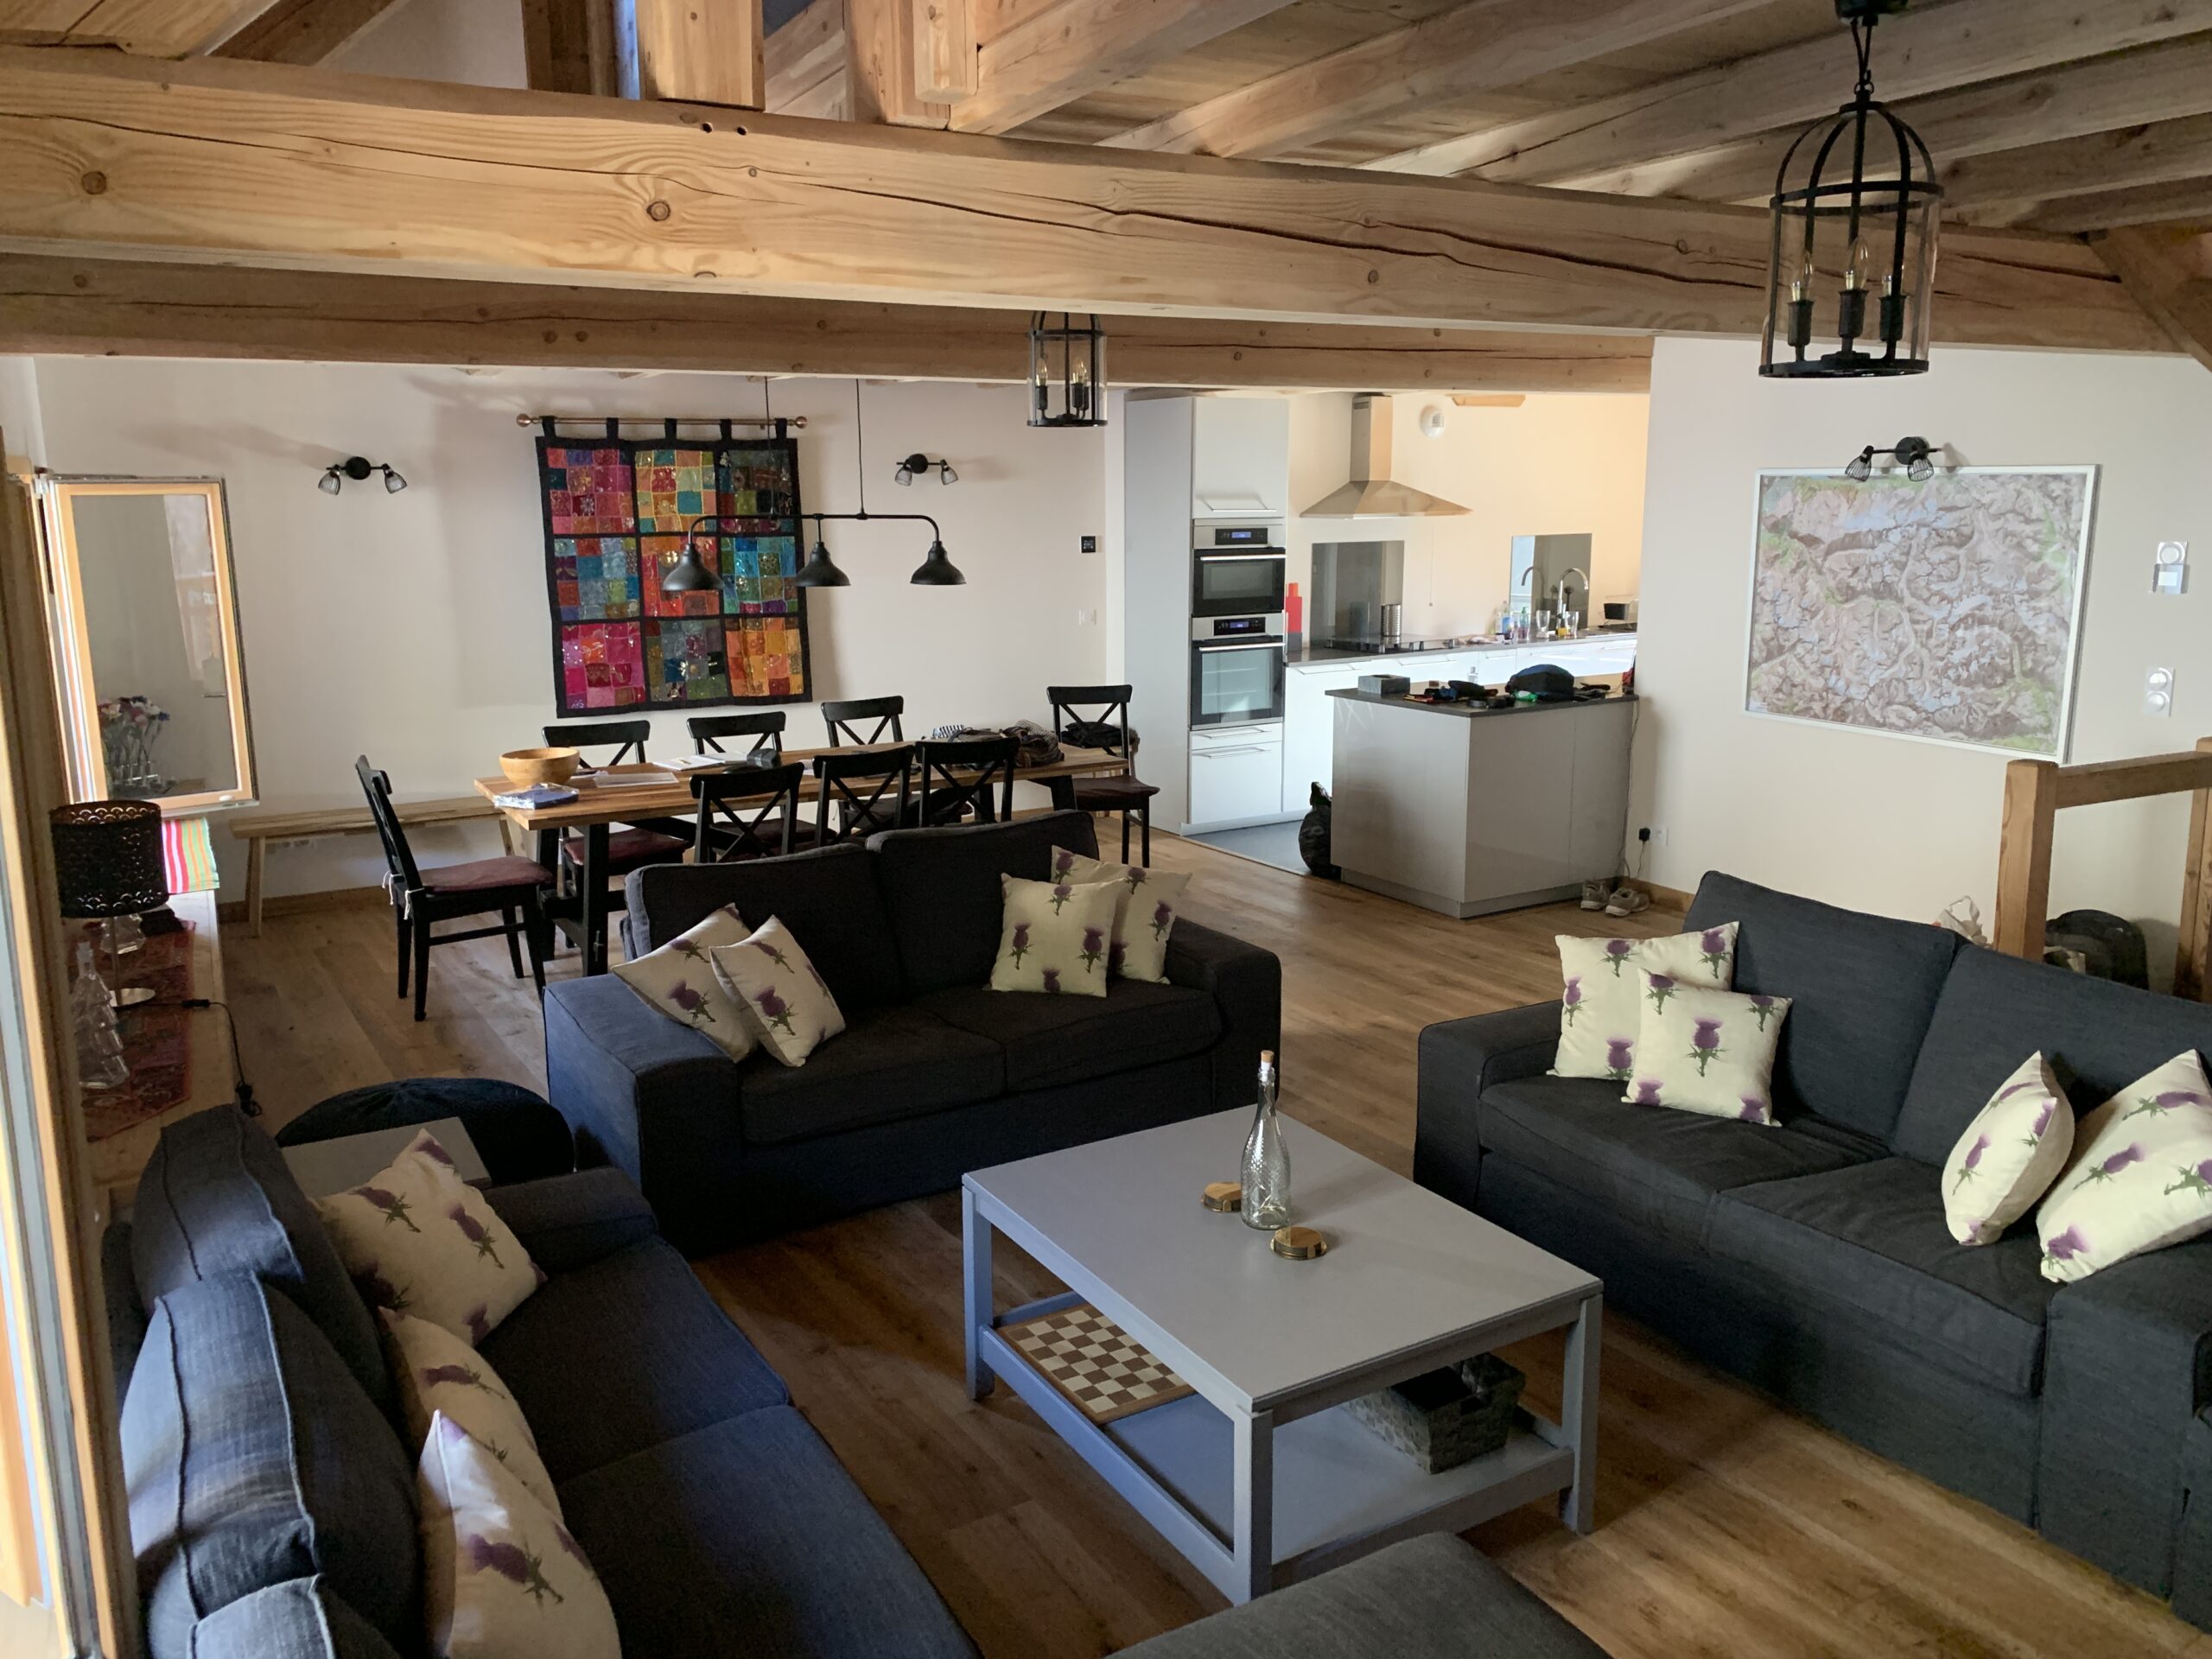
Flexible Living Spaces: Double-height open-plan lounge and dining area plus a separate mezzanine lounge.
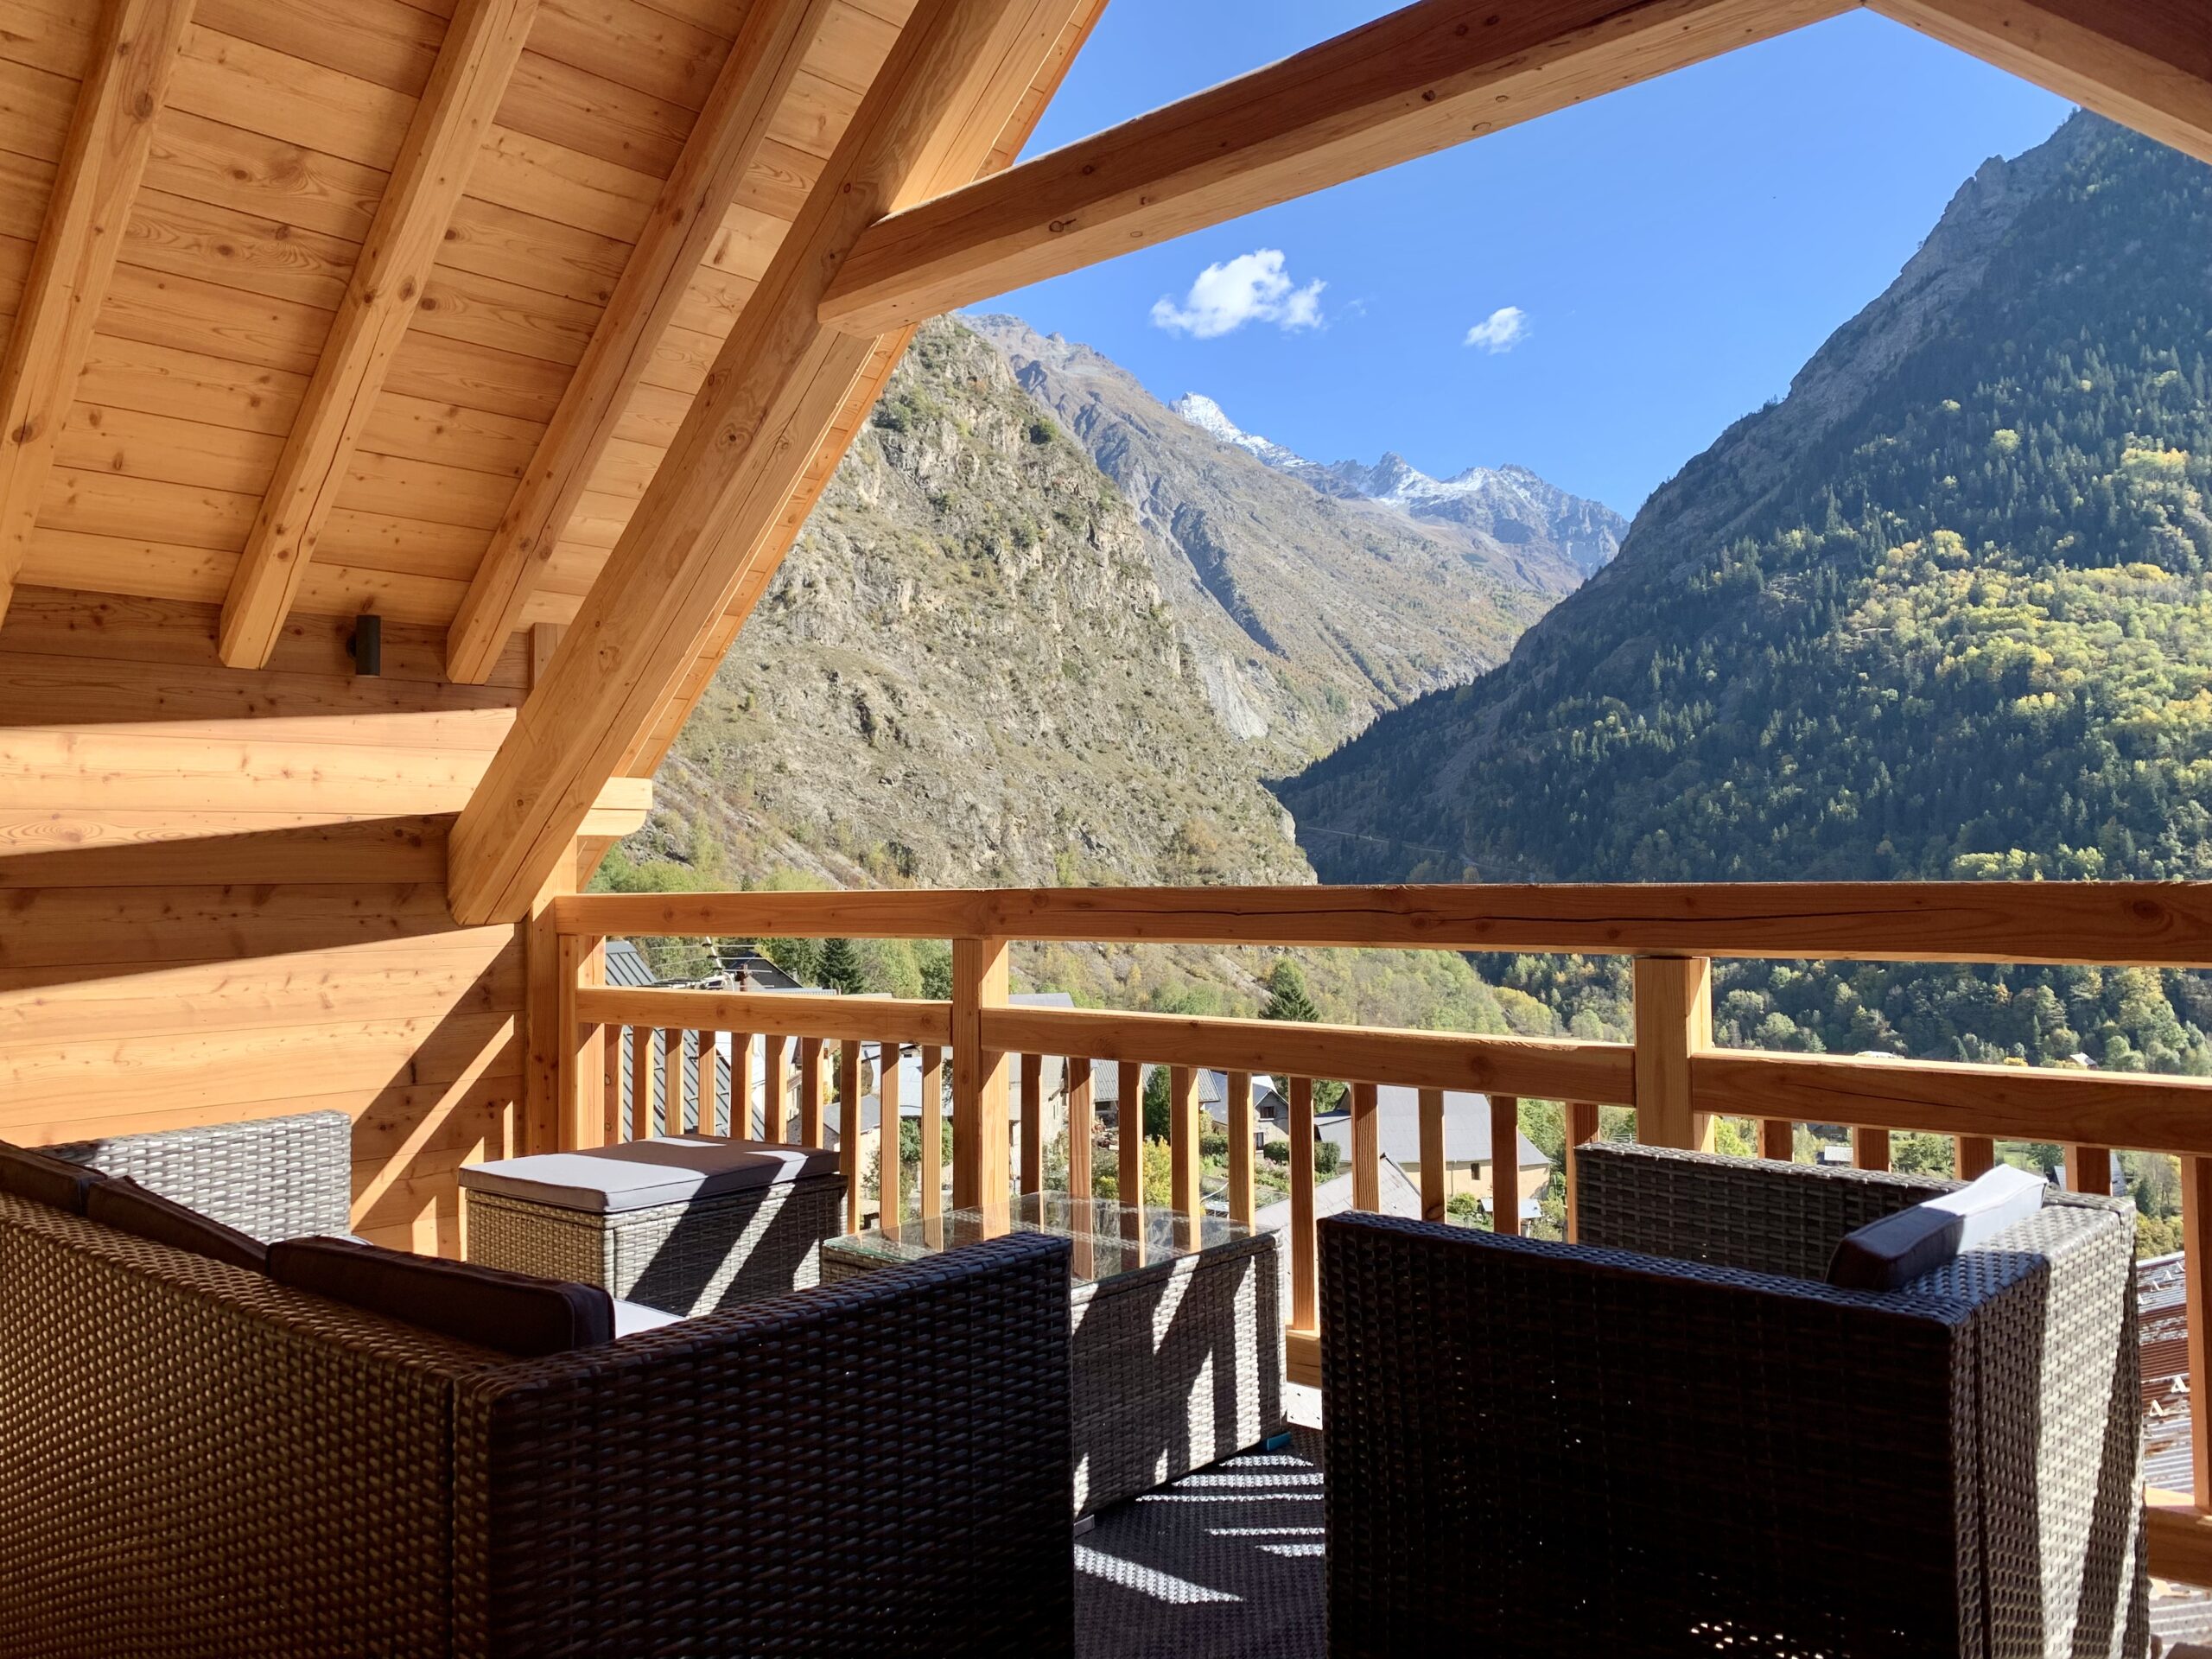
Panoramic Mountain Views: Multiple private balconies and a rooftop terrace overlooking the Vénéon Valley and Ecrins mountains.
Chalet Layout & Accommodation Details
Ground Floor: En-Suite Bedrooms & Entrance
The welcoming entrance hall offers practical storage for day-to-day outdoor equipment, including shoe racks and coat hooks.
- 4 En-Suite Bedrooms:
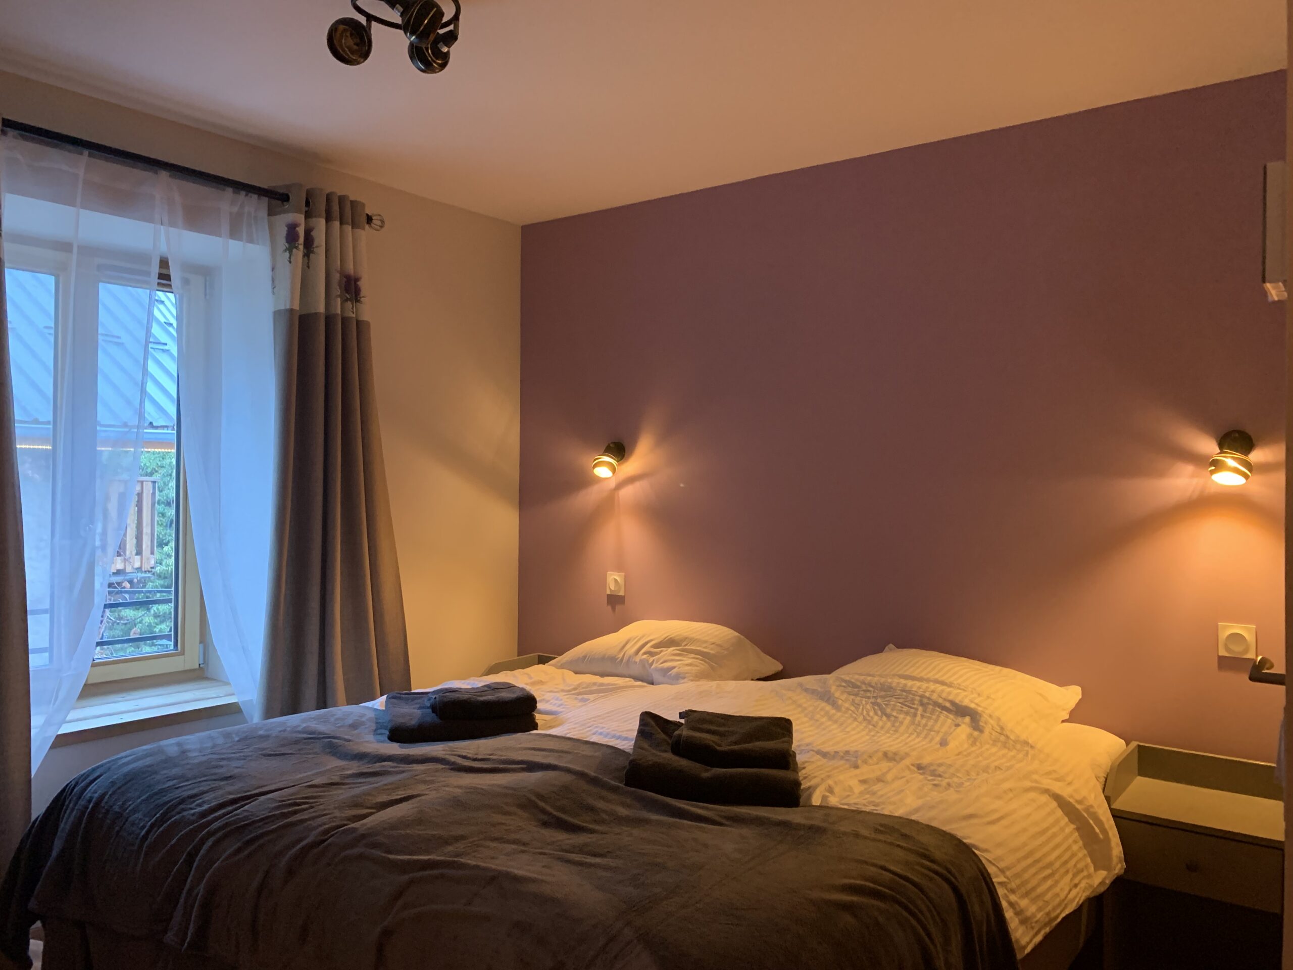
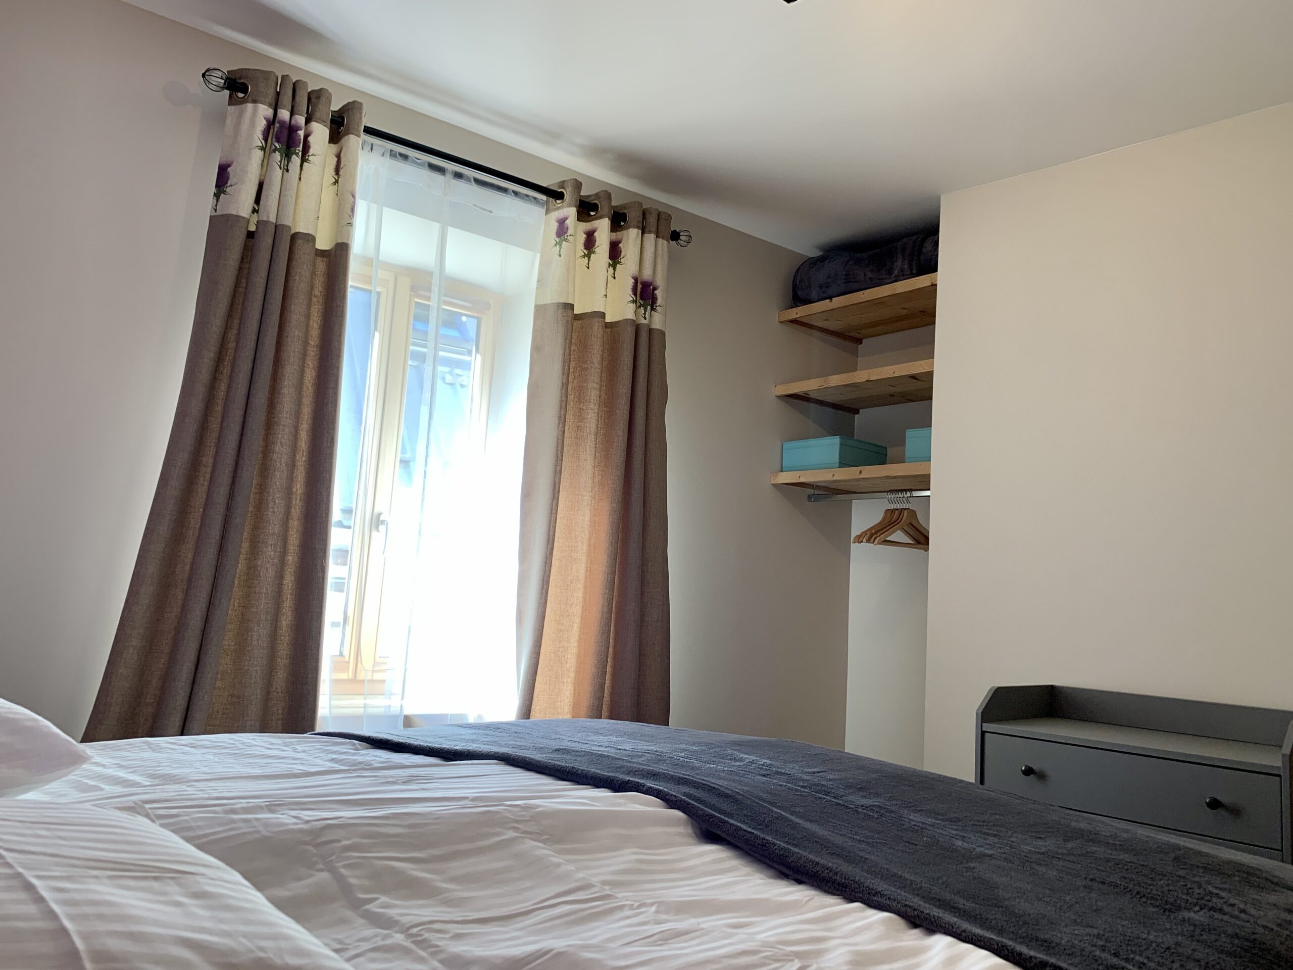
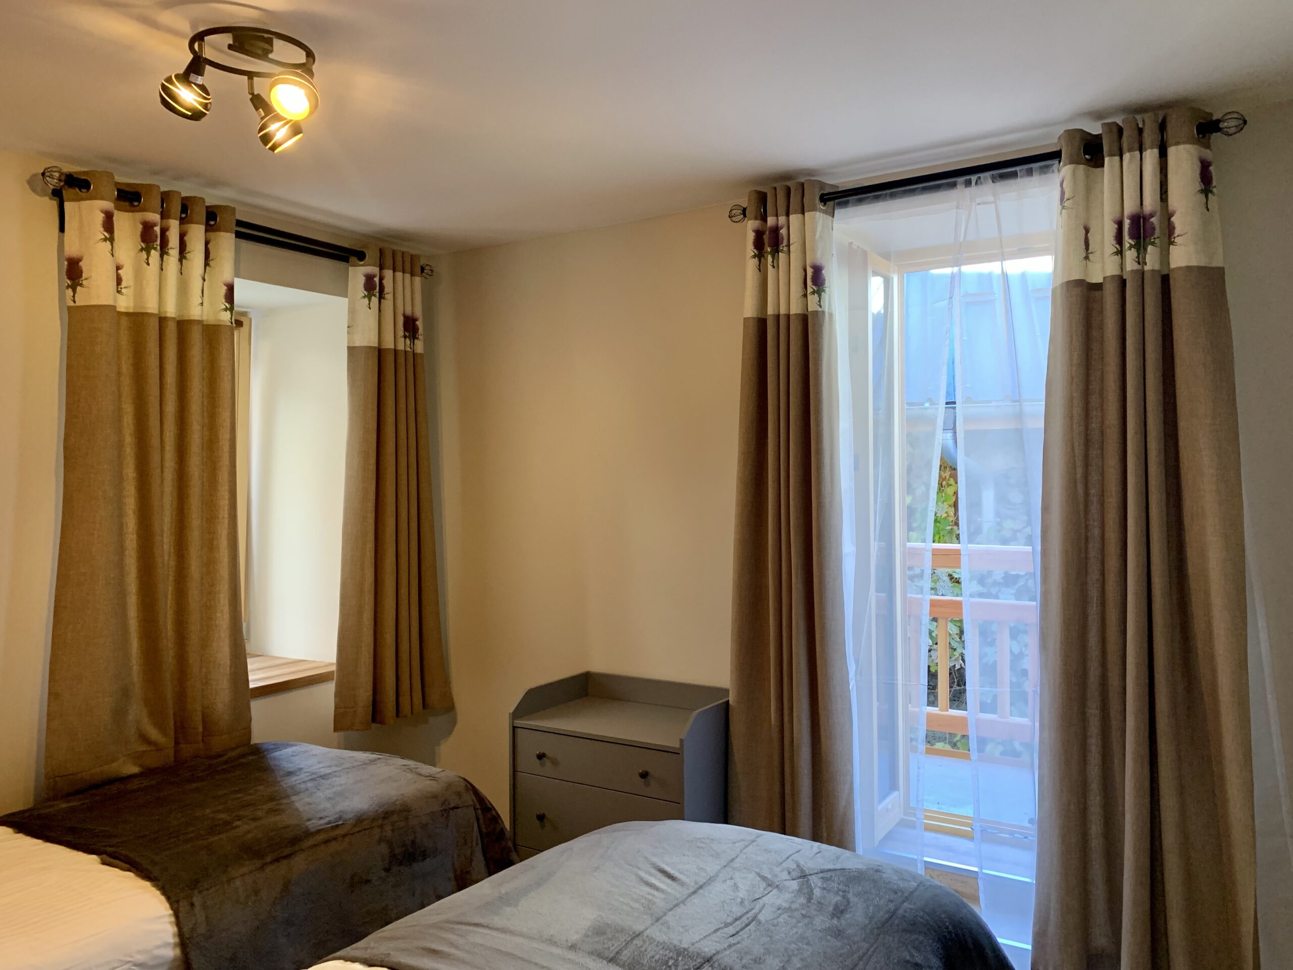
- 3 flexible bedrooms configured as either doubles or twin singles (one with a private balcony, others featuring floor-to-ceiling windows with traditional wooden shutters).
- 1 cozy bunk room with full size beds, perfect for adults or children.
- Private Bathrooms: Each bedroom includes an en-suite with a walk-in shower, washbasin, toilet, shaver point, and hair dryer.
- Amenities: Fitted wardrobes, chest of drawers, reading lamps, double curtains, and ample power sockets.
First Floor: Open-Plan Living & Dining Area
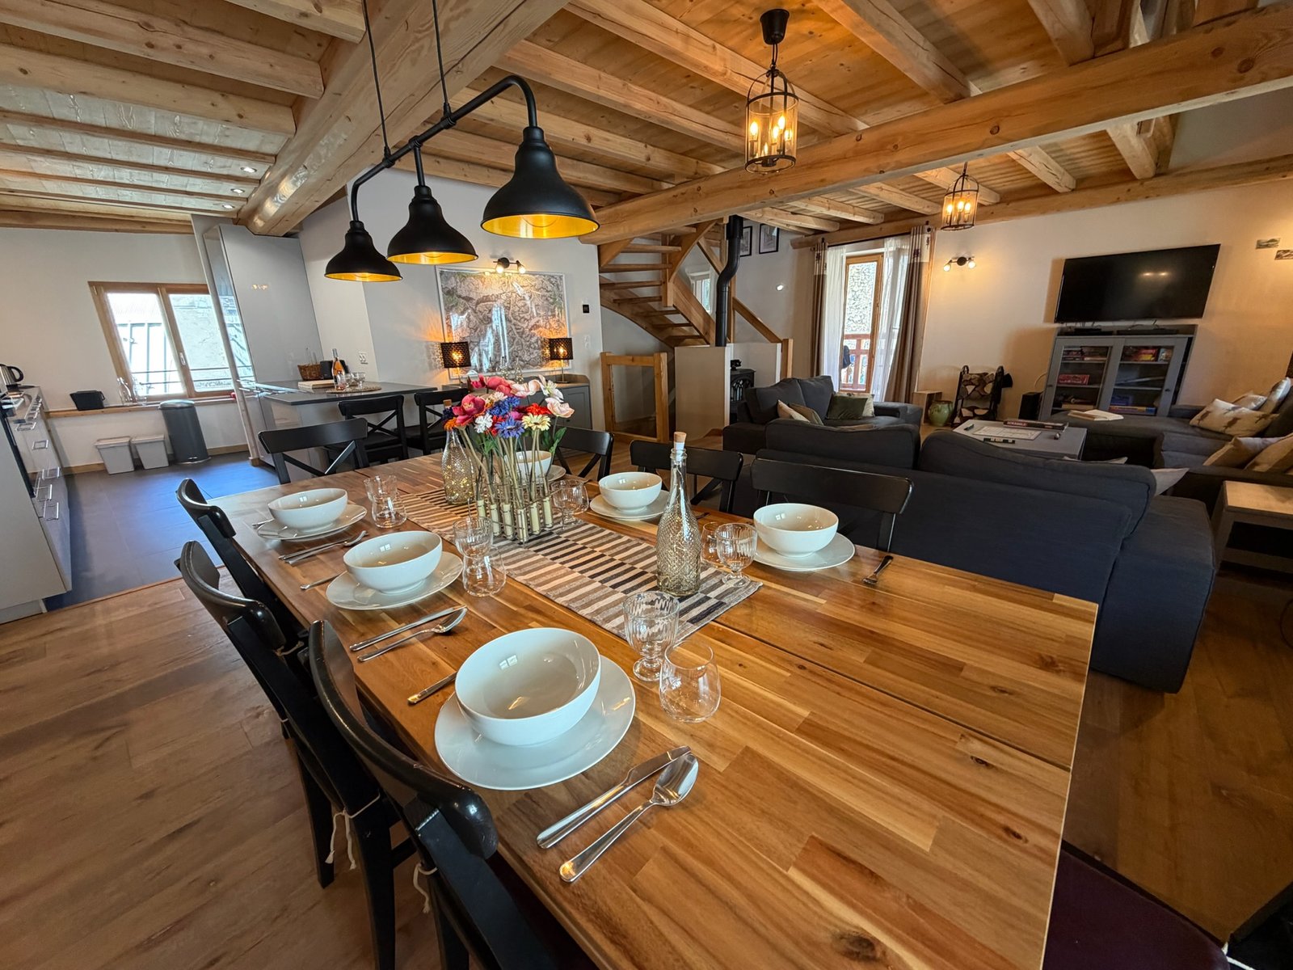
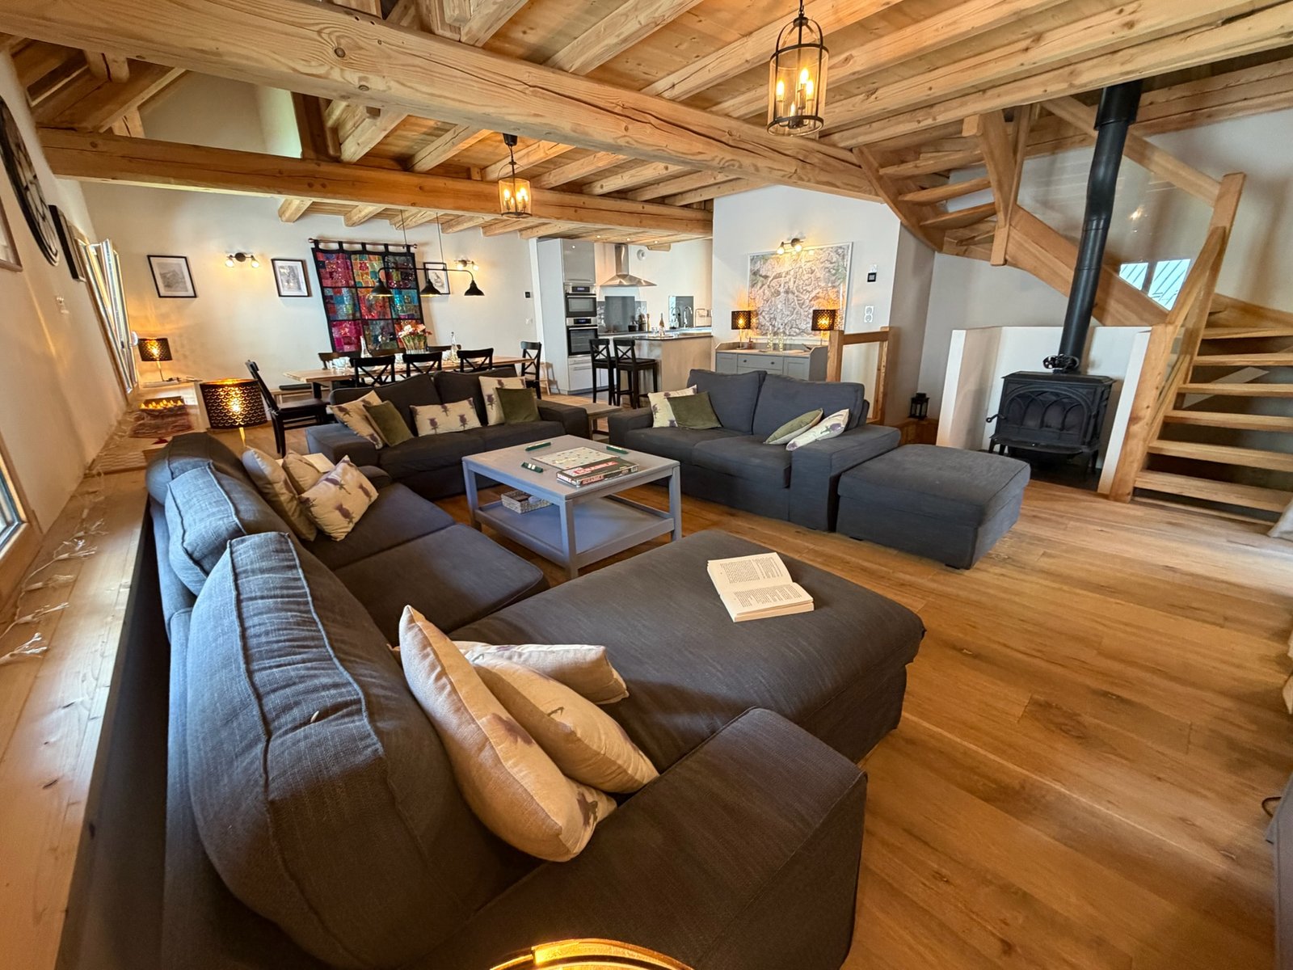
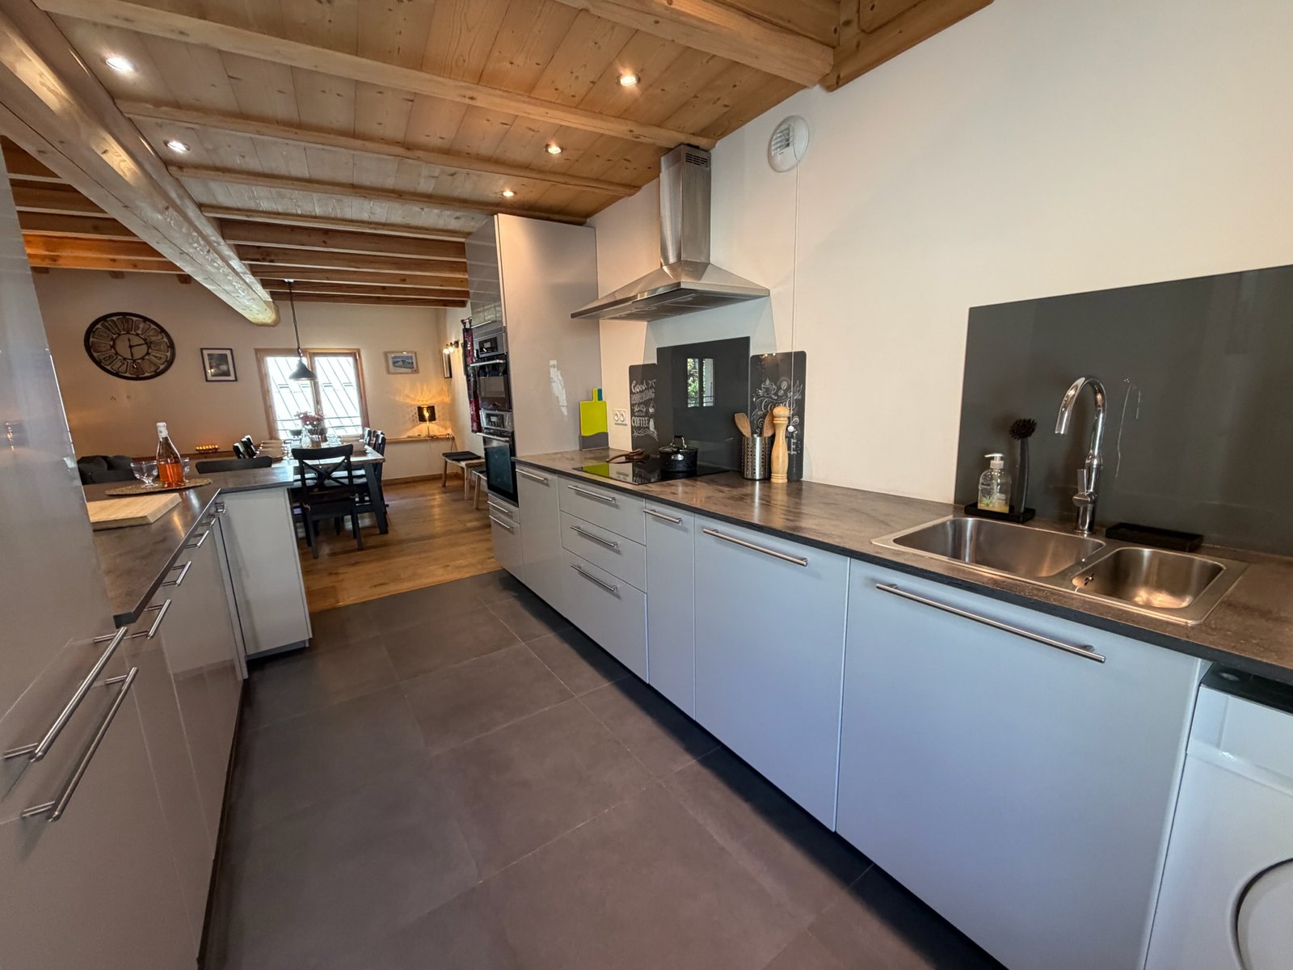
The first floor features a bright double-height living area beneath the chalet’s historic exposed timber roof structure.
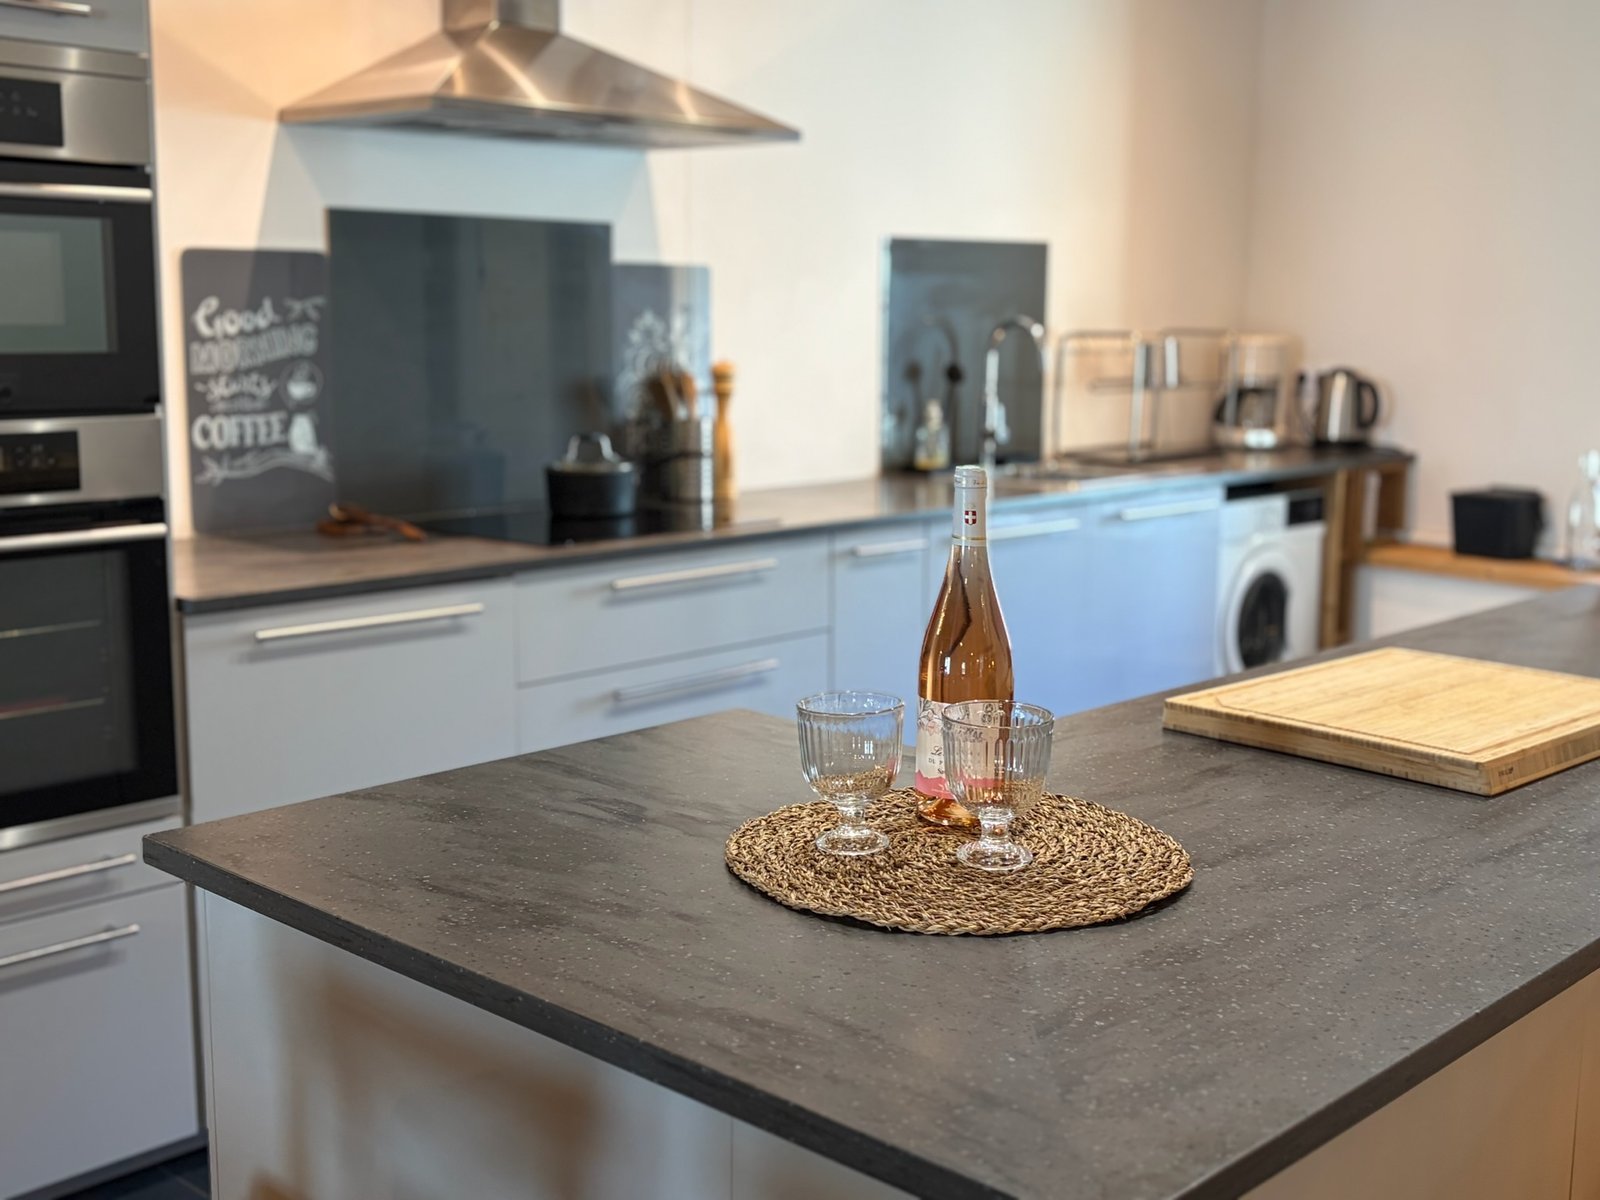
- Fully Equipped Gourmet Kitchen: Designed to cater for up to 10 guests with a large preparation island and breakfast bar. Includes dual ovens (with built-in microwave functionality), a 5-zone hob, a 3:2 fridge-freezer, dishwasher, and washing machine.
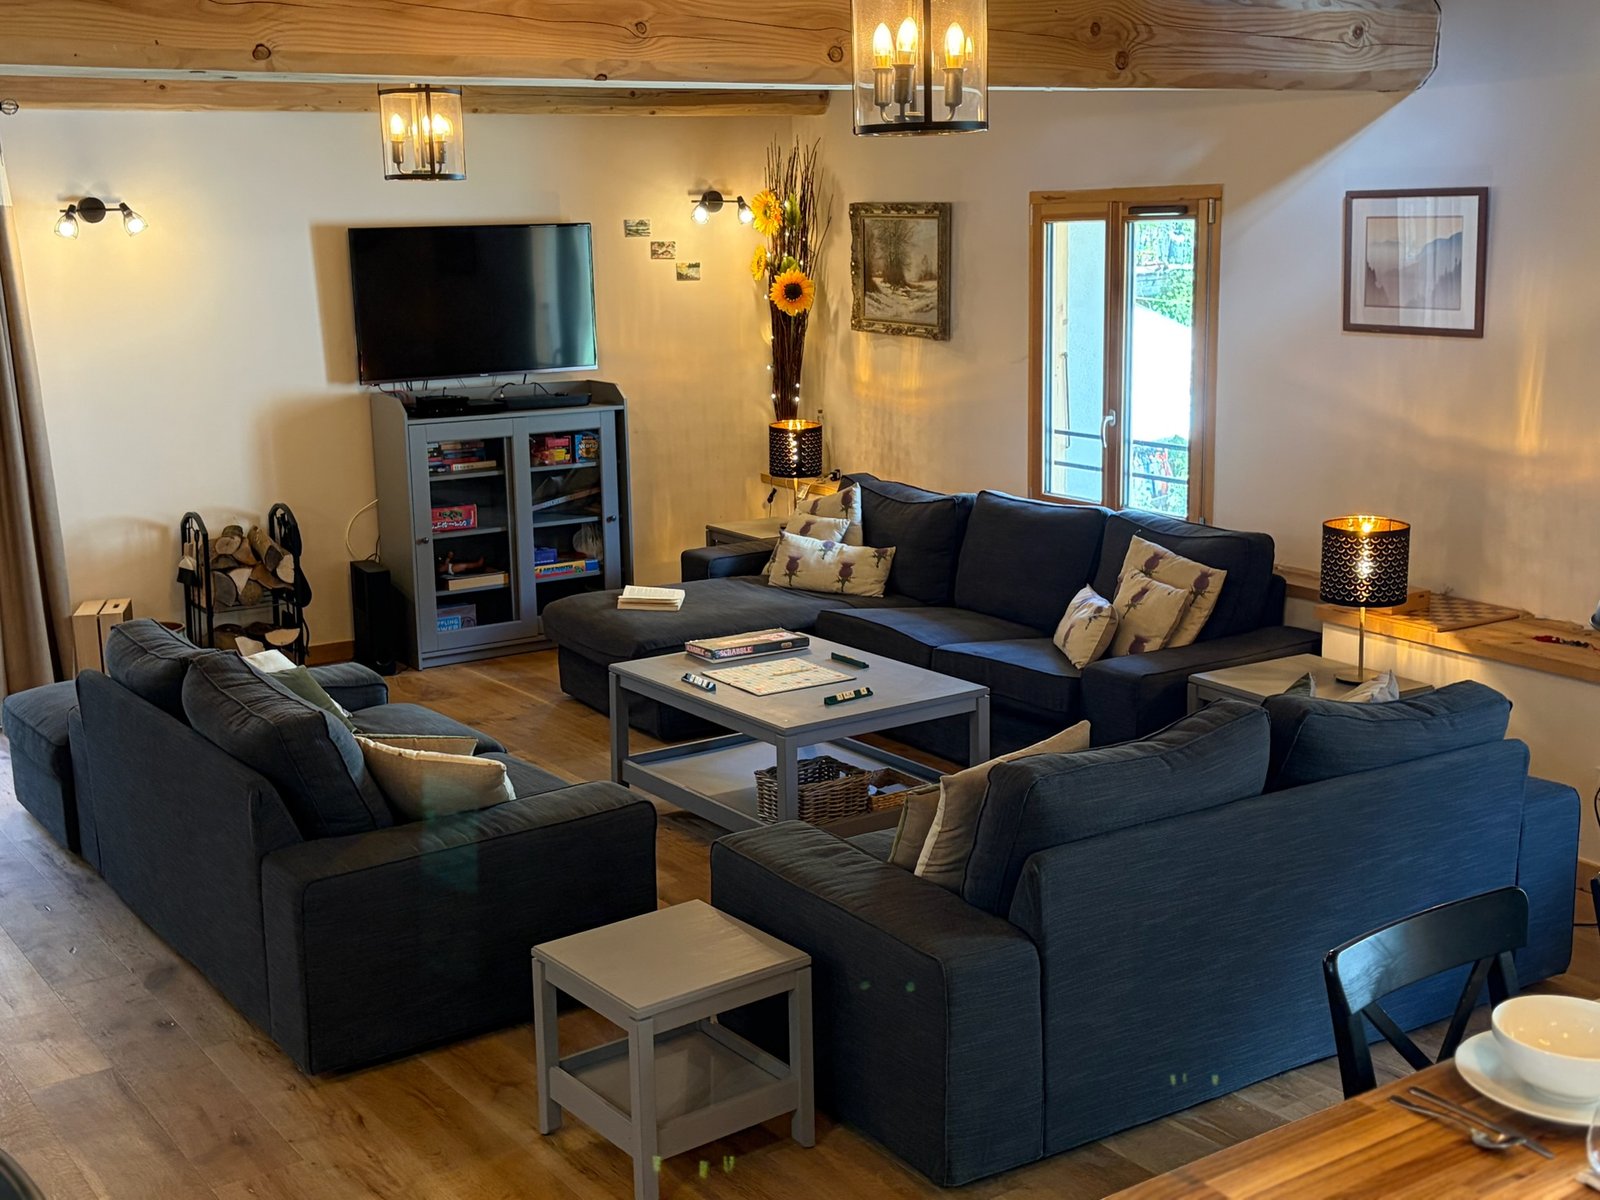
- Dining & Lounge Area: Spacious dining table seating 10, comfortable sofas, floor-to-ceiling windows, and access to a outdoor balcony.
- Log burner: Perfect to warm after a long day’s skiing.
- Entertainment: 50-inch Smart TV with FreeSat, Chromecast, Apple TV, and a Bluetooth sound system.
- Guest WC: Convenient separate toilet located on the living floor.
Mezzanine Floor: Rooftop Terrace & Second Lounge
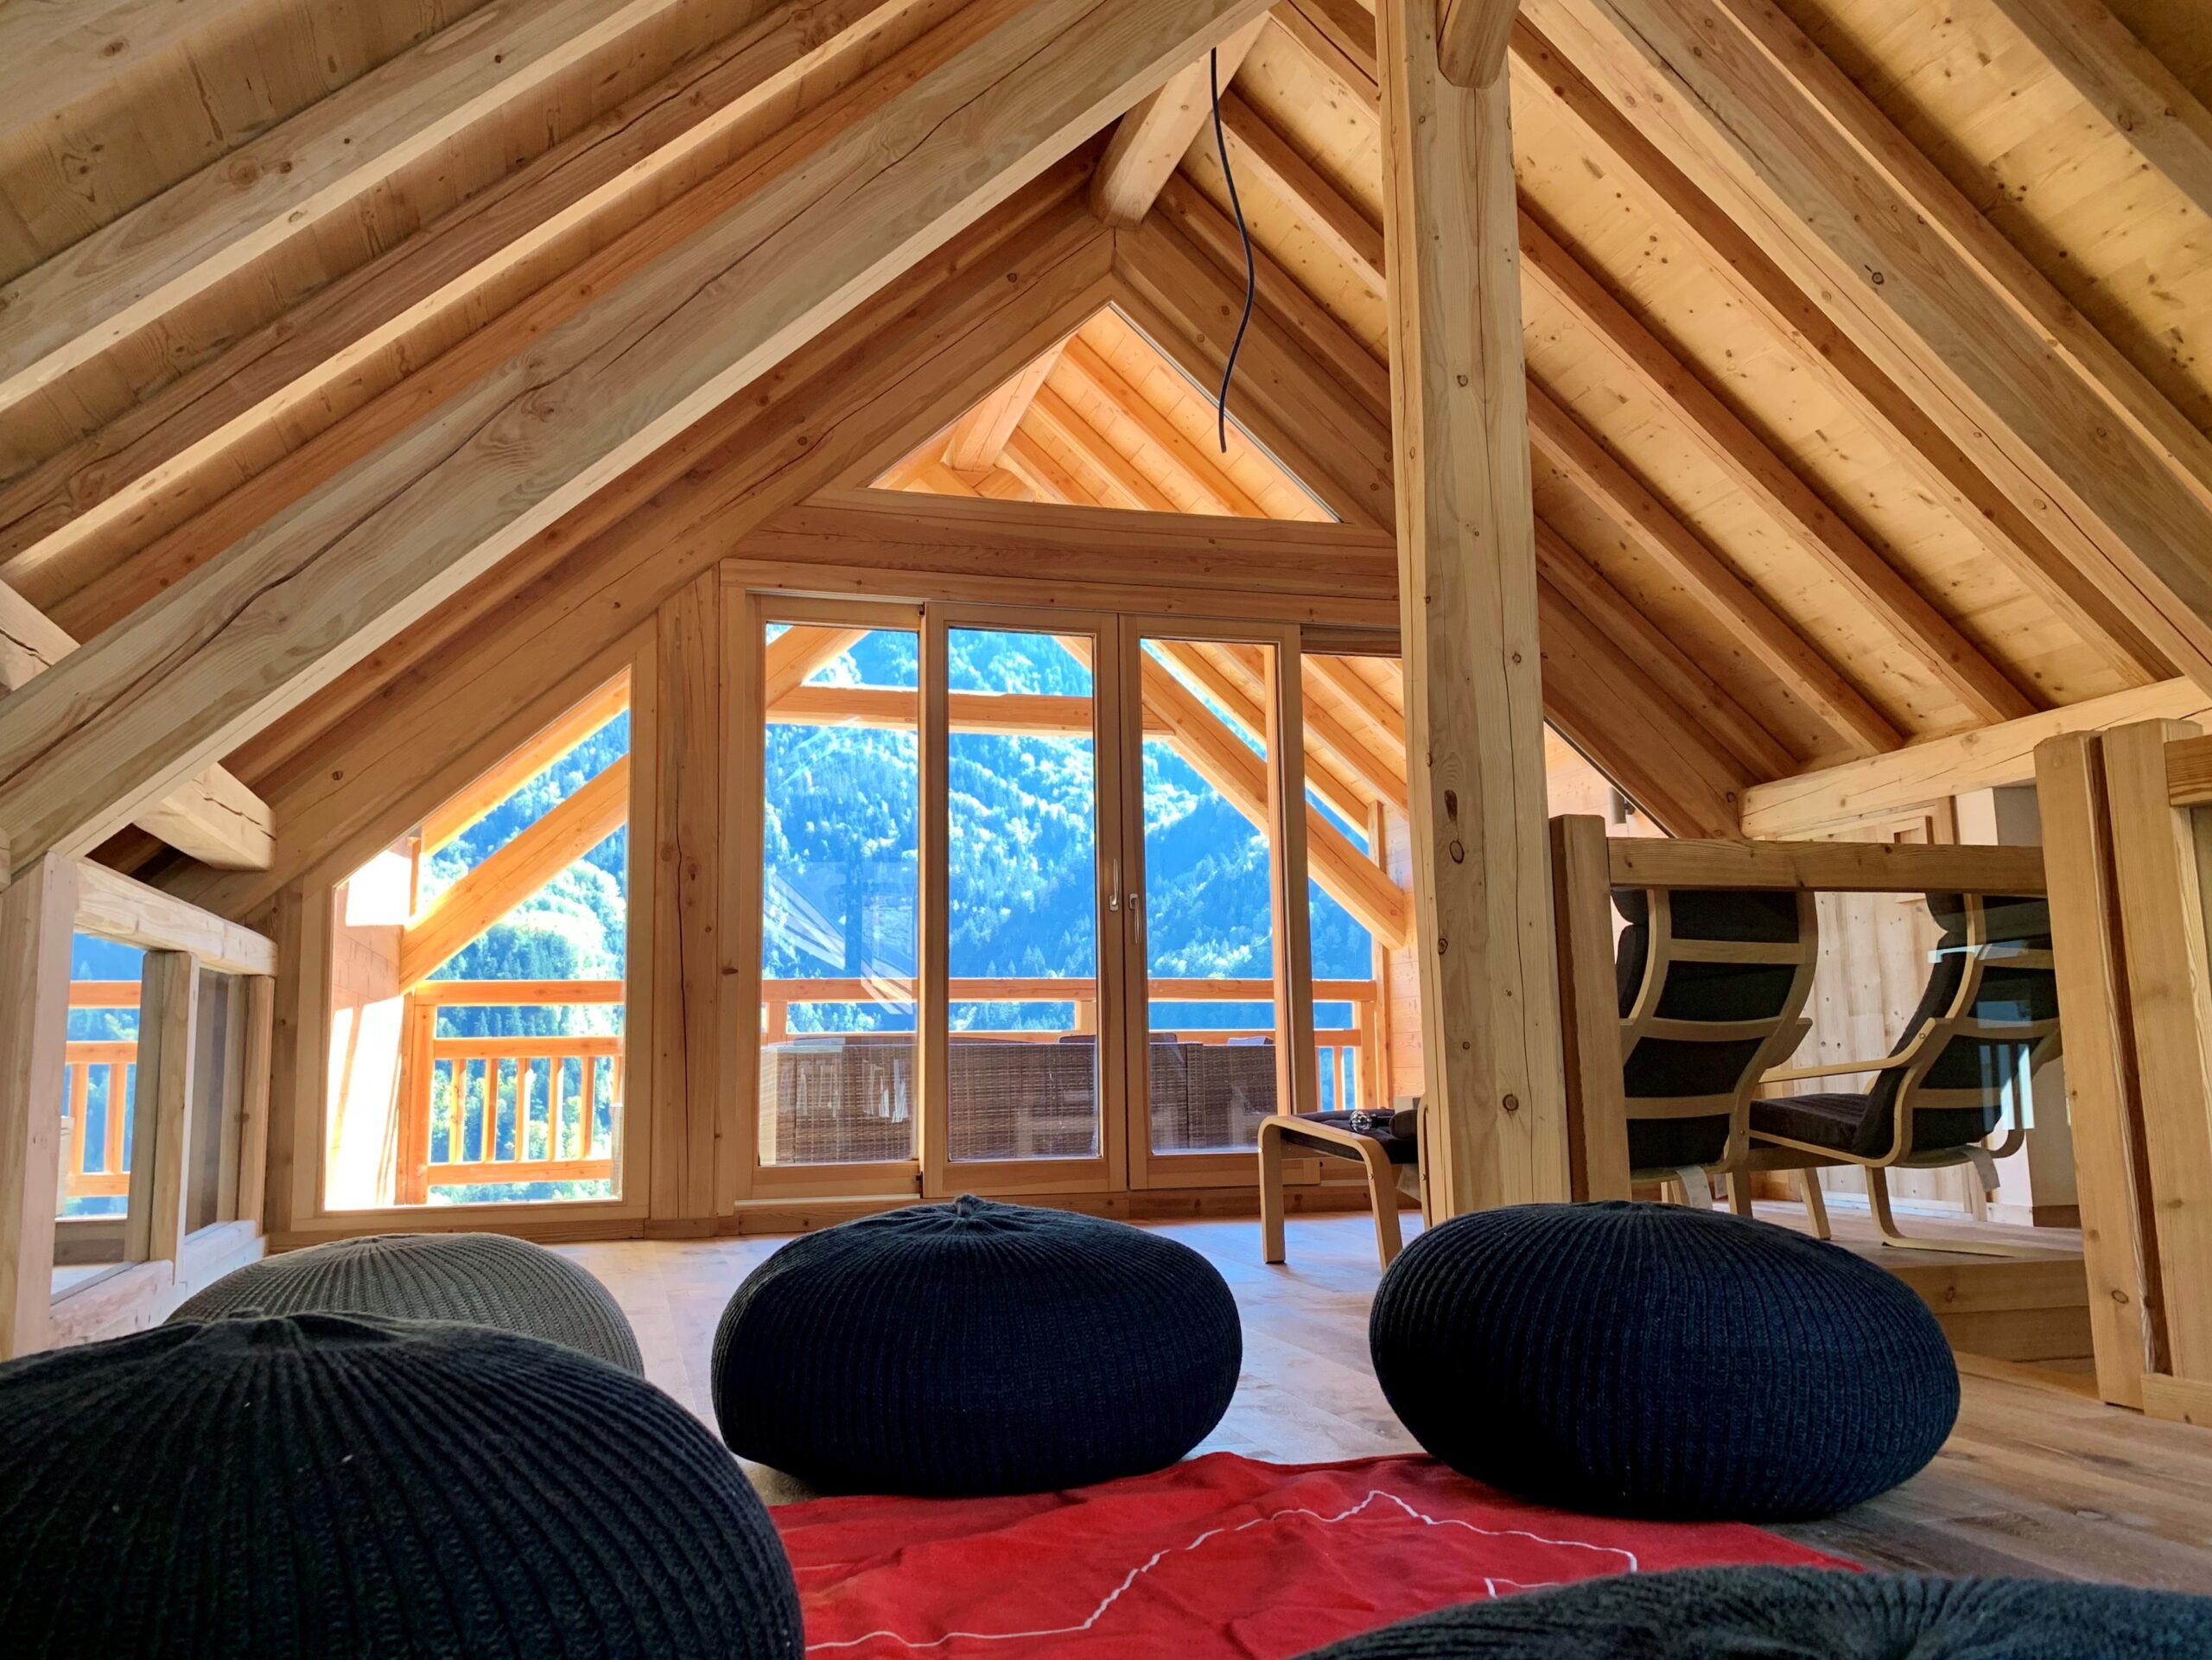
The upper floor offers additional lounge space and special views over the roofs of Venosc toward the Cascade de la Muzelle.
- Second Living Space: A quiet mezzanine lounge with panoramic glass walls looking out across the mountains. The adjacent open area can be used for yoga, games, or additional sleeping space via the futon (sleeping guests 9 and 10).
- Panoramic Roof Terrace: Step outside onto the private roof terrace, complete with outdoor lounge table and chairs.
House Rules & Accessibility
- Pet Policy: No pets allowed.
- Smoking Policy: Strict no smoking and no open flames policy throughout the property.
- Accessibility: Due to its traditional multi-level structure, this chalet is not suitable for wheelchair access.
- 4 Bedrooms
- 4 Ensuite Bathrooms + 1 WC
- Fully Equipped Kitchen
- Tv + Wifi
- Central Venosc Location
- Roof Terrace
- Balconies
- 10 Seat Dining Table
- Fireplace
Occupied
